


9451 Durango WayElk Grove, CA 95624
Mortgage Calculator
Monthly Payment (Est.)
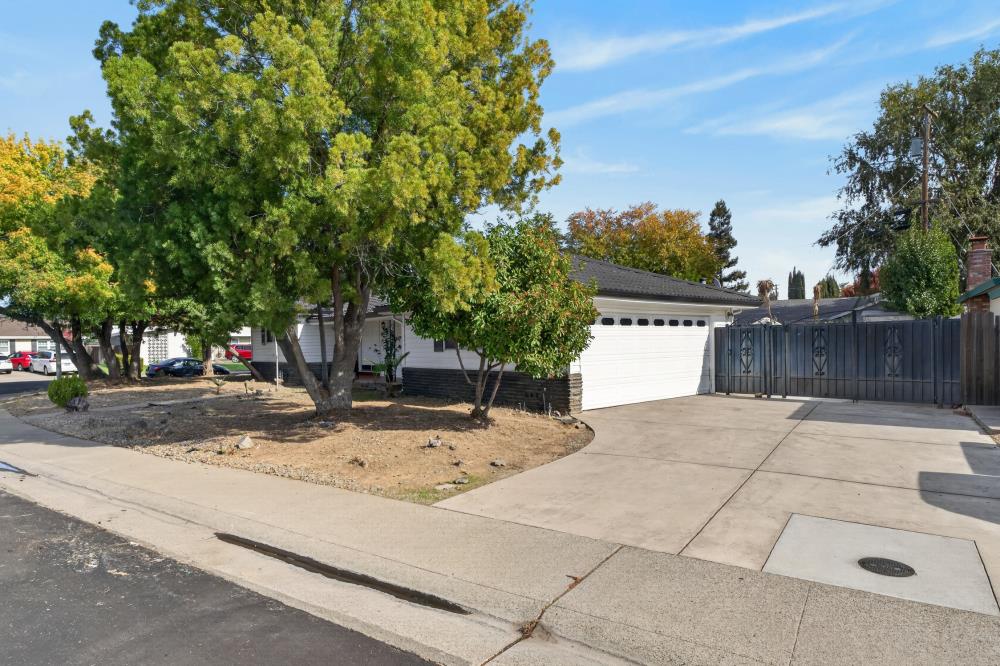
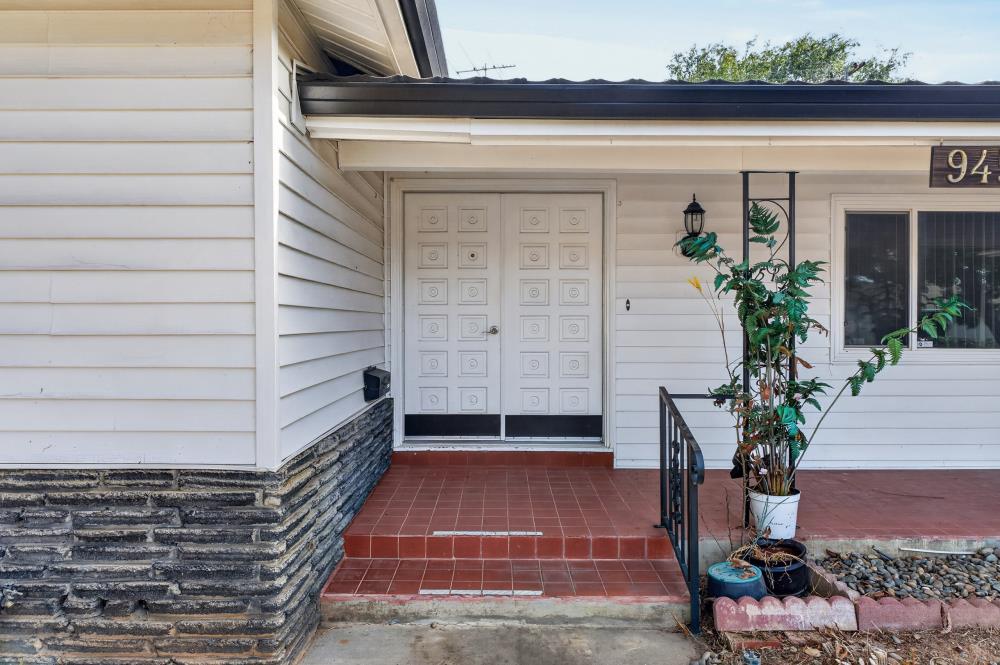
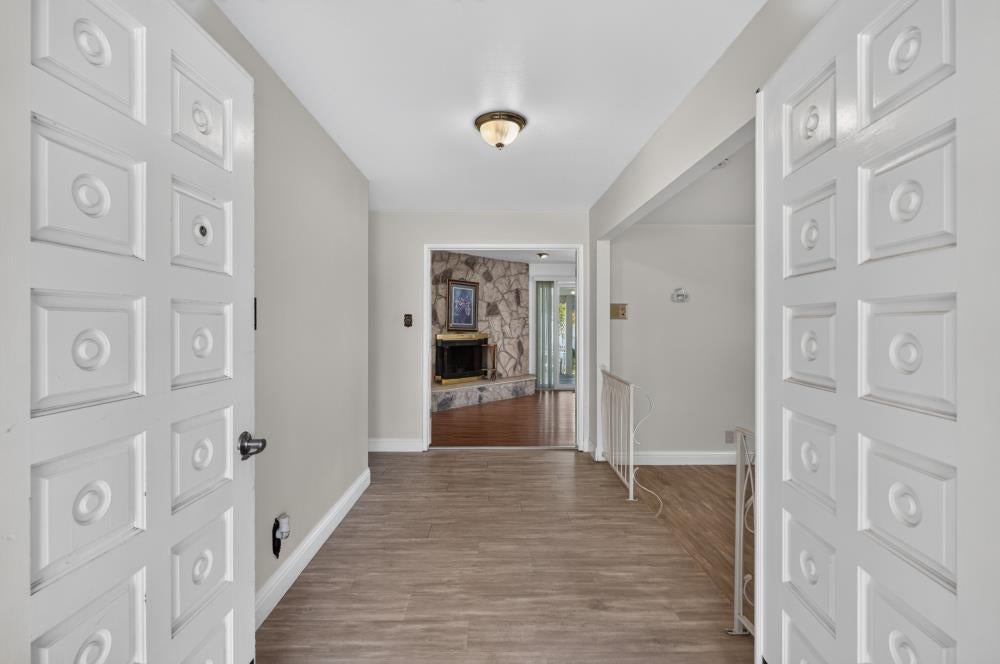
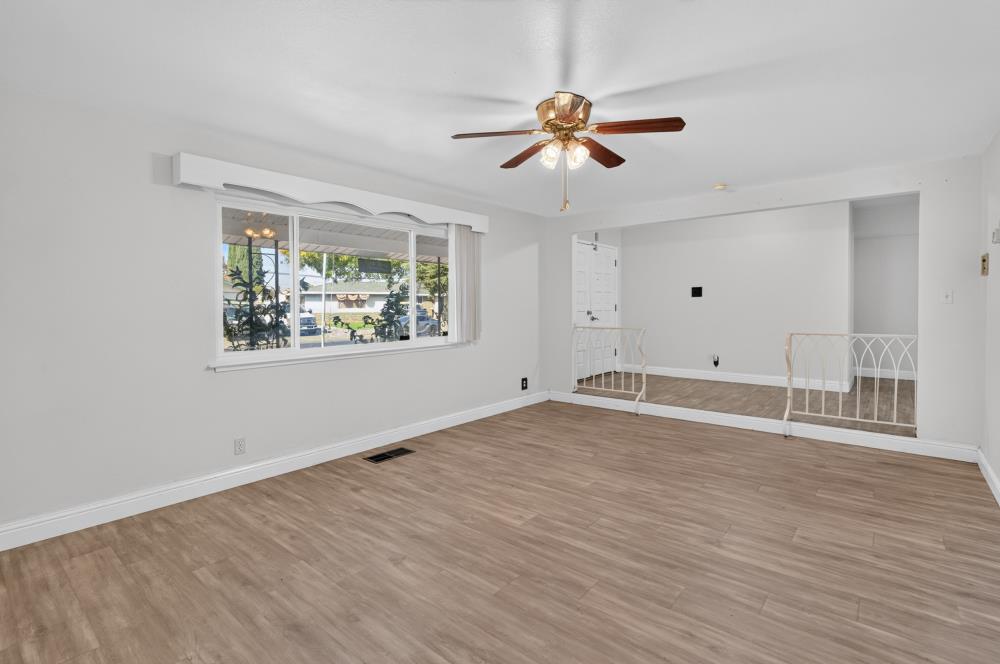
Enter an interest rate to see your estimated monthly payment.Welcome to 9451 Durango Way, a home full of opportunity in the heart of established Elk Grove! Situated on a spacious corner lot of nearly a quarter acre, this 3-bedroom, 2.5-bath home offers approximately 1,816 square feet of living space, RV access, and plenty of room to make it your own. Inside, you'll find a functional floor plan with separate living and family rooms, giving you the flexibility to entertain guests, spread out, or simply enjoy time at home. A new HVAC system is already in place, taking care of one of the big-ticket improvements. Whether you're looking to update over time or bring your vision to life right away, this home has the space and potential to become something truly special. The location is another reason to love it! Tucked into an established neighborhood near Old Town Elk Grove, you're close to local parks, schools, shopping, restaurants, and everyday conveniences. Enjoy the charm of historic Main Street, with its local shops, dining, and community events just a short distance away. With its generous lot, versatile layout, and desirable location, this is a wonderful opportunity to create a home you'll enjoy for years to come!
| 20 hours ago | Listing updated with changes from the MLS | |
| yesterday | Listing first seen on site |

All measurements and all calculations of the area are approximate. Information provided by Seller/Other sources, not verified by Broker. All interested persons should independently verify the accuracy of information. Provided properties may or may not be listed by the office/agent presenting the information. Data maintained by MetroList® may not reflect all real estate activity in the market. All real estate content on this site is subject to the Federal Fair Housing Act of 1968, as amended, which makes it illegal to advertise any preference, limitation or discrimination because of race, color, religion, sex, handicap, family status or national origin or an intention to make any such preference, limitation or discrimination. Terms of Use
Last checked 2026-11-11 02:06 PM PST